You've found the perfect piece of land in Oakland County or Livingston County. Now comes the real question: do you build a traditional custom home, or do you go with a barndominium?
The answer depends on how you plan to use the space, what your property can support, and what matters most to you over the next 20 years. Both builds offer different advantages in Metro Detroit's climate, and both require different upfront decisions that affect everything from your construction timeline to your heating bills.
A barndominium uses a steel frame with open-concept interior layouts and barn-style exteriors, while a traditional custom home uses conventional stick framing with more flexibility in exterior finishes and resale positioning. Renaissance Building has built both, and each serves a different buyer. Here's how to decide which one fits your property and goals.
Barndominiums vs custom home builds in Metro Detroit
What Defines a Barndominium (and What Doesn't)
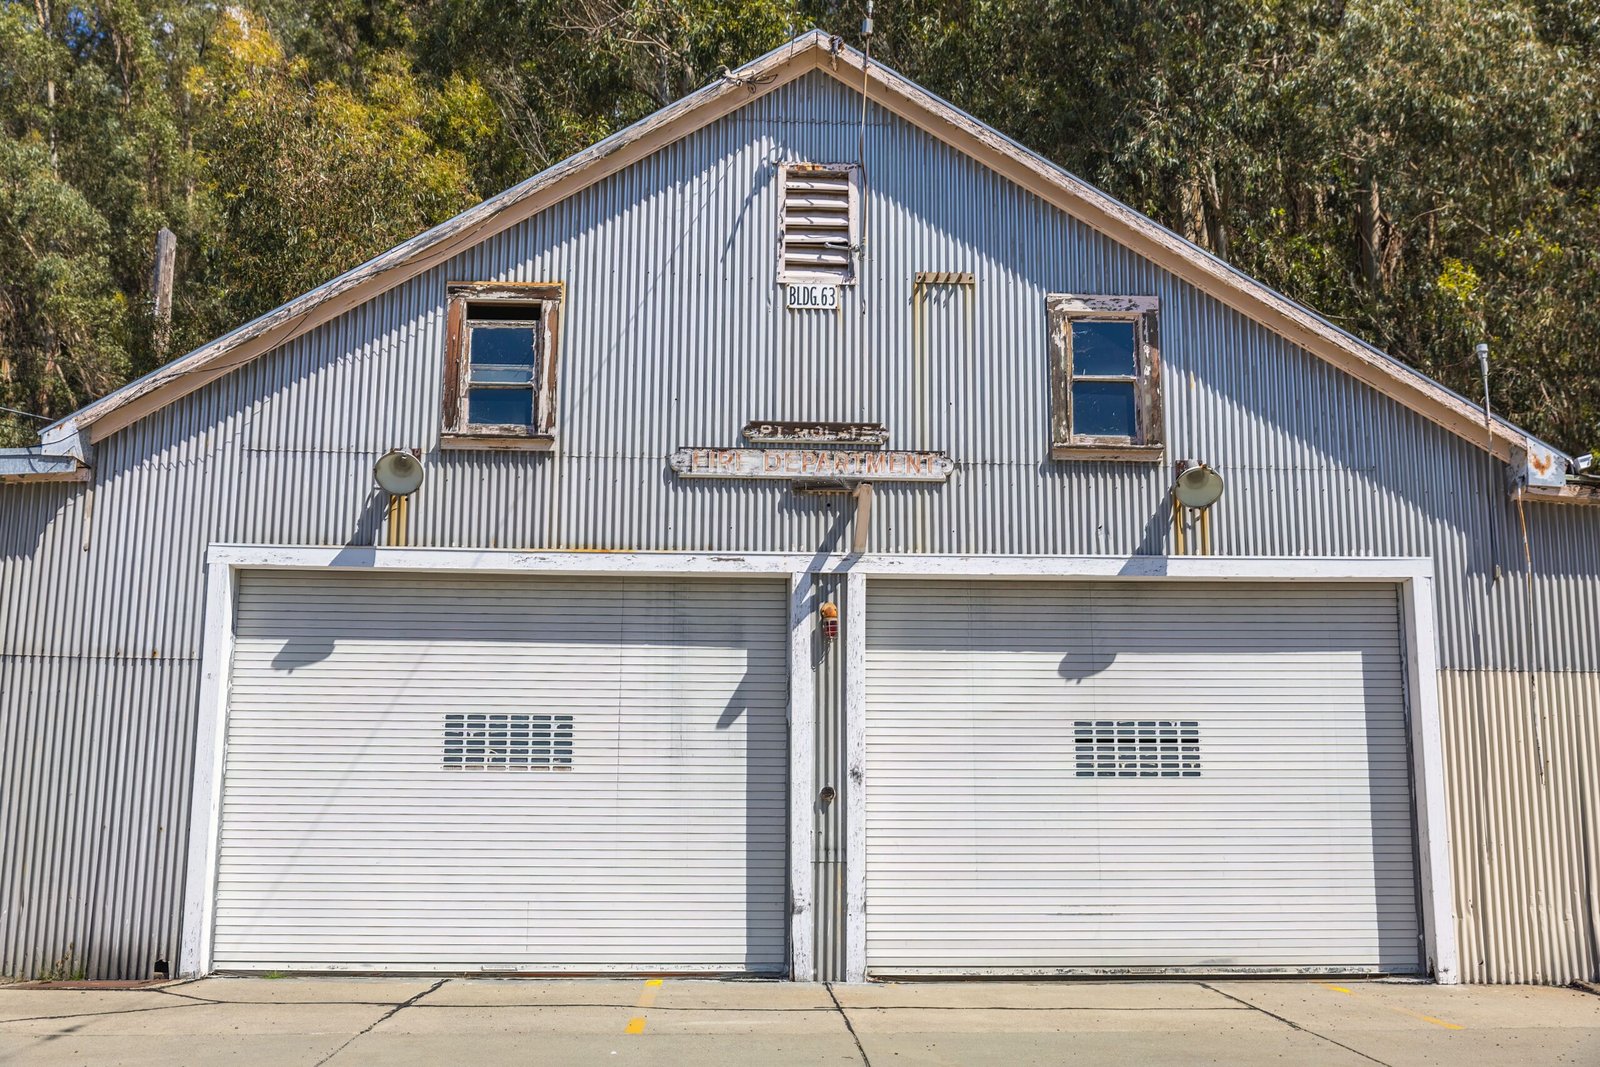
The term gets thrown around loosely, but a real barndominium isn't a pole barn conversion or a kit you assemble yourself. It's a ground-up residential build using a post-frame or steel-frame structure with high-end interior finishes, insulation, HVAC, and all the systems you'd expect in a luxury home.
Steel Frame vs. Stick Frame
Barndominiums rely on steel columns and beams to carry the load, which means you can build large open spaces without load-bearing interior walls. Traditional custom homes use wood framing with studs, joists, and trusses. That structure limits your span widths but gives you more flexibility in exterior cladding and window placement.
Exterior Appearance
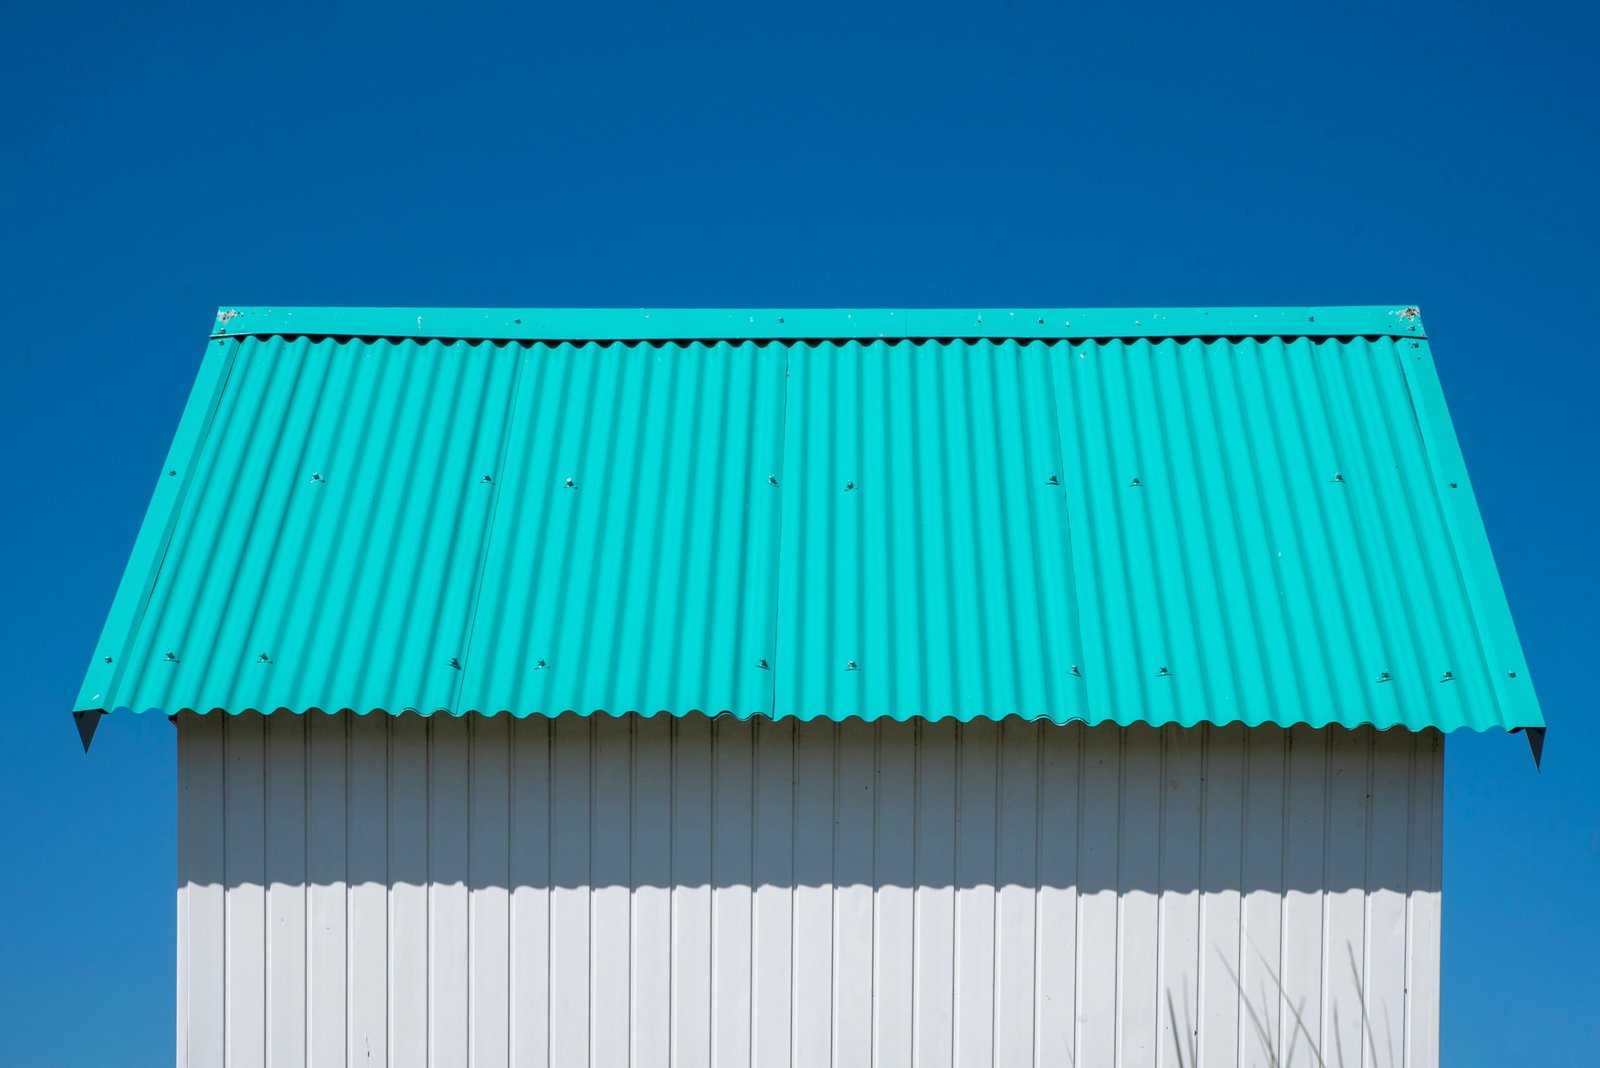
Barndominiums typically feature metal siding, large overhead doors, and barn-style rooflines. You can add stone accents, board-and-batten panels, or standing-seam metal roofing to elevate the look, but the overall aesthetic leans rural modern.
Traditional custom homes offer unlimited exterior options: brick, stone, cedar shake, fiber cement, stucco. If neighborhood covenants or resale positioning matter, a stick-built home gives you more design latitude.
Interior Layout Expectations
Barndominium construction shines when you want massive open living areas, vaulted ceilings, and oversized garage or shop space under the same roof. It's common to see 2,000 square feet of living space paired with a 1,500-square-foot heated shop.
Custom homes can be designed with open floor plans, but load-bearing walls and traditional framing mean you'll work within span limits unless you add engineered beams (which increases cost).
Construction Timeline: Barndominium vs. Custom Home Builds
Timeline matters when you're carrying a construction loan or trying to move in by a target date. The two build types follow different schedules.
Foundation and Site Work
Both builds require the same foundation work. Barndominiums often use a monolithic slab with thickened edges to support the steel columns. Traditional homes might use a basement, crawlspace, or slab depending on your lot and preference.
Site prep, excavation, and utility hookups take the same amount of time regardless of framing method. Budget four to six weeks for this phase in Metro Detroit, longer if you're dealing with poor soil or high water tables.
Framing Speed
Steel-frame barndominiums go up faster once the foundation cures. A crew can erect the frame and roof in one to two weeks. Stick-framed custom homes take three to five weeks for framing, sheathing, and roof installation.
That time advantage shrinks once you move into interior finishes, which take the same amount of time regardless of how the structure went up.
Weather Delays
Michigan winters affect both builds, but metal framing can proceed in colder temperatures than wood framing (which requires dry conditions for sheathing and moisture barriers). Once the shell is up and enclosed, interior work continues year-round.
Overall, barndominiums finish four to eight weeks faster than comparable custom homes when conditions are favorable.
Upfront Cost Drivers and Budget Differences
Neither build type is universally cheaper. Your final cost depends on size, finishes, and site conditions.
Square Footage and Finish Level
Barndominiums cost less per square foot when you're building large open spaces with minimal interior walls and standard finishes. Once you add custom cabinetry, luxury tile, high-end lighting, and built-ins, the cost gap narrows.
Traditional custom homes carry higher framing costs due to lumber and labor, but they don't require the steel structure or specialized erection crew a barndominium needs.
Site-Specific Variables
Both builds require the same site work, utilities, septic (if applicable), and driveway. Those costs often surprise buyers who focus only on the building itself. In Oakland County and Livingston County, site prep can add significant cost if you're dealing with elevation changes, poor drainage, or long utility runs.
Financing Considerations
Some lenders treat barndominiums as agricultural structures, which can complicate financing. You'll need a lender familiar with post-frame residential construction and an appraiser who understands how to comp the build. Traditional custom homes follow standard residential lending practices, which makes the loan process more predictable. Renaissance Building walks clients through pre-construction agreements that clarify scope and protect both sides before breaking ground.
Maintenance and Long-Term Performance in Michigan Winters
You're not just building for today. How will the structure perform after 10 years of freeze-thaw cycles, snow load, and humidity swings?
Exterior Durability
Metal siding on barndominiums resists rot, insect damage, and moisture intrusion better than wood-based siding. It doesn't need repainting, though it can dent or scratch. Quality metal roofing lasts 40-plus years with minimal maintenance.
Traditional homes with brick, stone, or fiber cement siding also perform well in Michigan's climate, but wood trim, fascia, and soffits require periodic maintenance and repainting.
Insulation and Energy Efficiency
Both build types can hit the same insulation values. Barndominiums use spray foam or batt insulation between the steel frame and interior walls. Proper installation is critical to avoid thermal bridging and condensation.
Stick-framed homes use traditional batt, blown-in, or spray foam insulation in stud cavities. When detailed correctly, both builds meet or exceed Michigan's energy code requirements. Heating a large open barndominium space costs more than heating segmented rooms in a traditional home unless you zone your HVAC strategically.
Snow Load and Roof Performance
Steel-frame barndominiums handle snow load easily due to engineered trusses and wide spans. Metal roofing sheds snow faster than shingles, which reduces ice dam risk.
Traditional custom homes use engineered trusses sized for Michigan's snow load requirements. Both builds perform well when designed and built to code. Building code — Wikipedia
Resale Considerations and Buyer Perception
If you plan to sell in 10 or 15 years, resale value matters.
Market Demand in Metro Detroit
Traditional custom homes appeal to a broader buyer pool. Most people searching for luxury homes in Oakland County or Wayne County expect brick, stone, and conventional architecture.
Barndominiums attract a specific buyer: someone who wants acreage, shop space, and a modern rural aesthetic. The market is smaller, but motivated buyers will pay premium prices for a well-executed build.
Appraisal Challenges
Appraisers comp traditional homes easily because there's abundant data. Barndominiums require appraisers familiar with post-frame residential construction. In areas where barndominiums are rare, appraisals can come in lower than build cost, which affects refinancing and resale.
Neighborhood Fit
If your property sits in a neighborhood with covenants or architectural standards, a traditional custom home might be your only option. Barndominiums work best on unrestricted acreage where you control the aesthetic and don't need HOA approval.
When a Barndominium Makes Sense for Your Property
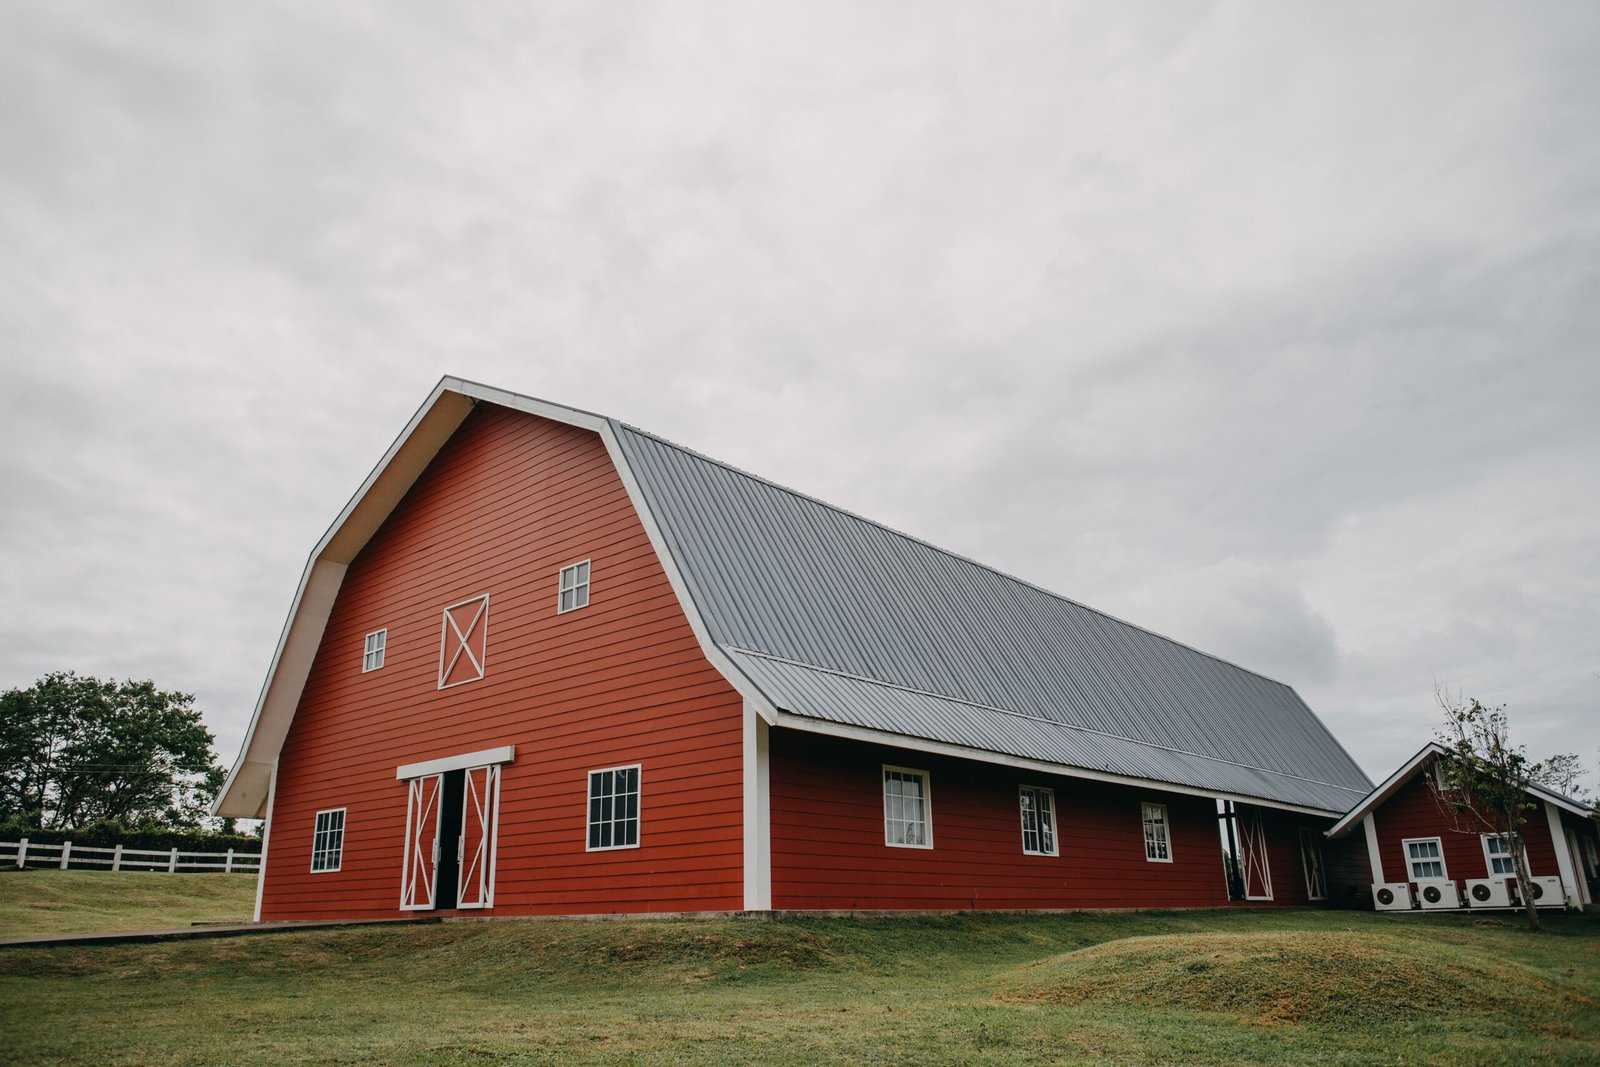
Choose barndominium construction if:
- You own at least two acres and want a large footprint without navigating complex zoning for separate structures.
- You need a heated workshop, hobby space, or RV storage integrated into your living space.
- You prefer open-concept living with vaulted ceilings and minimal interior walls.
- You value low-maintenance exteriors and faster construction timelines.
- You're comfortable with a smaller resale buyer pool in exchange for a build that fits your specific lifestyle.
Barndominiums work best when your priority is function and space rather than traditional curb appeal or neighborhood conformity. Renaissance Building's dual builder's licenses (License #2102155051 and #2102150256) and 50 years of combined experience mean we can guide you through the engineering, permitting, and finish details that turn a steel shell into a luxury home.
When a Traditional Custom Home Is the Better Investment
Choose a traditional custom home build if:
- You're building in a neighborhood with architectural standards or HOA covenants.
- Resale value and broad buyer appeal are top priorities.
- You want maximum flexibility in exterior materials, rooflines, and window placement.
- You prefer segmented rooms and traditional layouts over wide-open spaces.
- Your lender or appraiser has concerns about financing a post-frame residential build.
Traditional custom homes offer timeless appeal and proven resale performance. They fit into established neighborhoods, meet conventional lending requirements, and deliver the craftsmanship and detail most luxury buyers expect in Metro Detroit.
Design Flexibility: What You Can (and Can't) Change Later
Both build types lock in certain decisions early. Knowing what's easy to modify later and what's permanent helps you prioritize during design.
Interior Reconfiguration
Barndominiums give you the freedom to move interior walls without worrying about load-bearing concerns (as long as you're not touching the steel columns). Want to add a bedroom or close off part of the shop? It's straightforward.
Traditional homes require structural review before removing or relocating load-bearing walls. Adding space usually means building an addition rather than reconfiguring what's already there.
Exterior Changes
Changing the exterior of a barndominium is harder. Metal siding, trim, and roofing are integral to the building envelope. Switching from metal to brick or stone requires adding a secondary structure, which increases cost.
Traditional homes allow easier material swaps (re-siding, adding stone veneer, changing roofing) because the structure beneath is wood framing designed to accept multiple cladding types.
Expansion and Additions
Both builds can accommodate additions, but barndominiums make it easier to add onto the existing structure by extending the steel frame. Traditional homes require matching foundation type, framing method, and exterior finishes, which adds complexity.
How Renaissance Building Approaches Both Build Types
We don't push you toward one or the other. We walk your property, discuss how you'll use the space, and outline what each build type delivers for your budget and timeline.
Our father-and-son team has built both barndominiums and traditional custom homes across Wixom, Oakland County, Livingston County, and Metro Detroit. We handle engineering, permitting, and every trade in-house, so you're not coordinating multiple contractors or waiting on subcontractors who disappear mid-project.
You'll get weekly progress updates with shared photo folders so you're never wondering what's happening on-site. Our pre-construction agreement process walks through every line item before we pour the foundation, so there are no surprises when invoices arrive.
Frequently Asked Questions
Can you finance a barndominium the same way you finance a traditional custom home?
Financing depends on the lender. Some treat barndominiums as residential construction loans, while others categorize them as agricultural or commercial builds (which changes terms and rates). Work with a lender experienced in post-frame residential projects and get pre-approval before finalizing plans. Renaissance Building connects clients with lenders who understand both build types.
Do barndominiums hold value as well as traditional custom homes in Metro Detroit?
Resale value depends on location, finishes, and buyer demand. Barndominiums appeal to a smaller pool of buyers, but motivated buyers often pay premium prices for well-executed builds with shop space and acreage. Traditional homes have broader appeal and more comparable sales data, which makes appraisals and resale more predictable.
How much faster is a barndominium build compared to a traditional custom home?
Barndominiums typically finish four to eight weeks faster due to quicker framing and roof installation. Once you move into interior finishes (drywall, flooring, cabinetry, trim), both builds take the same amount of time. Weather delays, permit timelines, and site conditions affect both equally.
Can you build a barndominium in a subdivision or neighborhood with covenants?
Most subdivisions restrict exterior materials and architectural styles, which makes barndominiums difficult to approve. If your property has HOA covenants or architectural review boards, confirm that post-frame construction and metal siding are allowed before investing in design work. Unrestricted acreage gives you the most freedom.
Your property, your timeline, and how you plan to use the space should drive the decision, not trends or assumptions about cost. Talk through your property and build goals with our team. Call 248-859-5943 or schedule a consultation at our Wixom office, and we'll walk you through what each build type delivers for your lot and budget.