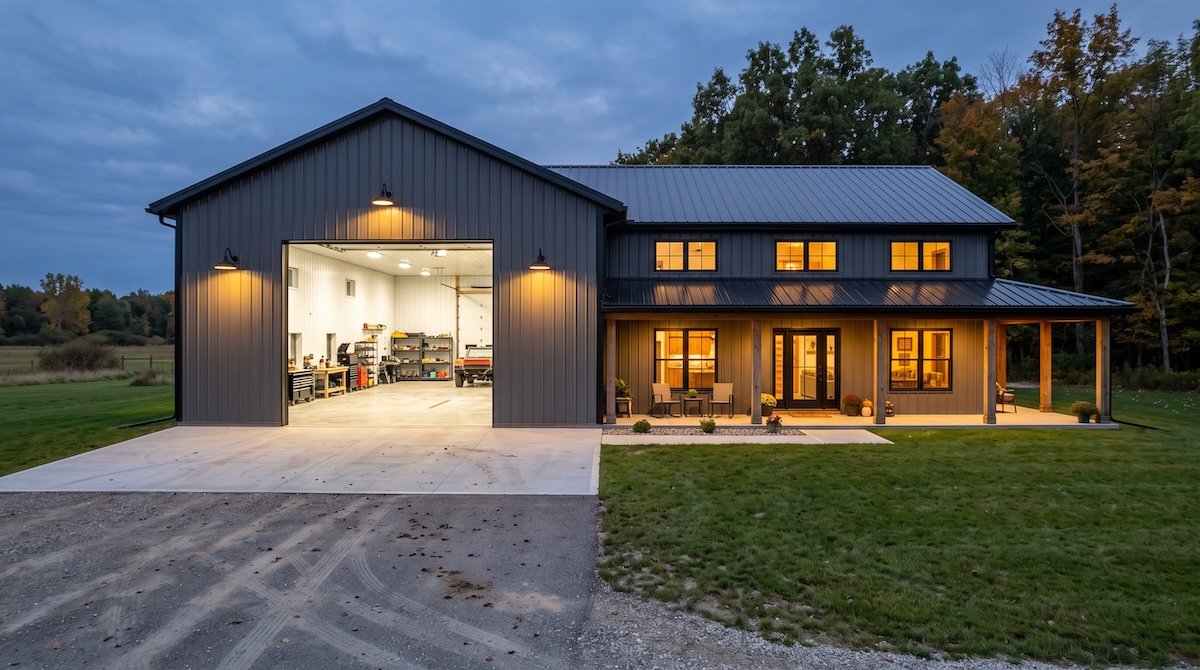
Many people who call us about a barndominium already know why they want one. Some have a boat that lives under a tarp all winter. Others run a small business that has outgrown a two-car garage. A barndominium with workshop space solves that by putting the shop and the house under one steel or post-frame roof.
A shop and a home, however, want different things. The shop wants big doors, tall ceilings, heavy power, and a floor you can hose down. The house wants quiet bedrooms and clean, steady air. Good design is mostly about deciding where those two zones meet and how they are kept apart.
Choosing Where the Shop Sits in a Barndominium With Workshop Space
The first decision is how the shop relates to the living quarters. Roof framing and HVAC both follow from it.
Side-by-Side Layout
In a side-by-side plan, the building is split along its length, with the shop on one end and the house on the other. This is the most common arrangement because it keeps everything on one level and gives the shop its own gable end for tall doors.
The trade-off is a long footprint. On a narrow lot with setback limits, it may not fit. It also puts one shared wall between your loudest room and your living space, so that wall needs careful attention.
Front Shop With Rear Living
Some owners put the shop facing the road and tuck the house behind it. This works when the rear of the lot has the better view, such as a pond, and you want bedrooms facing it.
The downside is curb appeal. A wall of overhead doors becomes the face of your home, and some townships have design or orientation rules for accessory-looking structures. Ask early.
Shop With Loft Living Above
Stacking living space over the shop keeps the footprint small and can work on tight parcels.
It is also the hardest layout to get right. Sound and fumes rise. The floor between the shop and the bedrooms carries code requirements for fire separation, and the stairs take up floor area on both levels. Plan on a heavier floor assembly and a frank conversation about noise.
Separating the Shop From the House
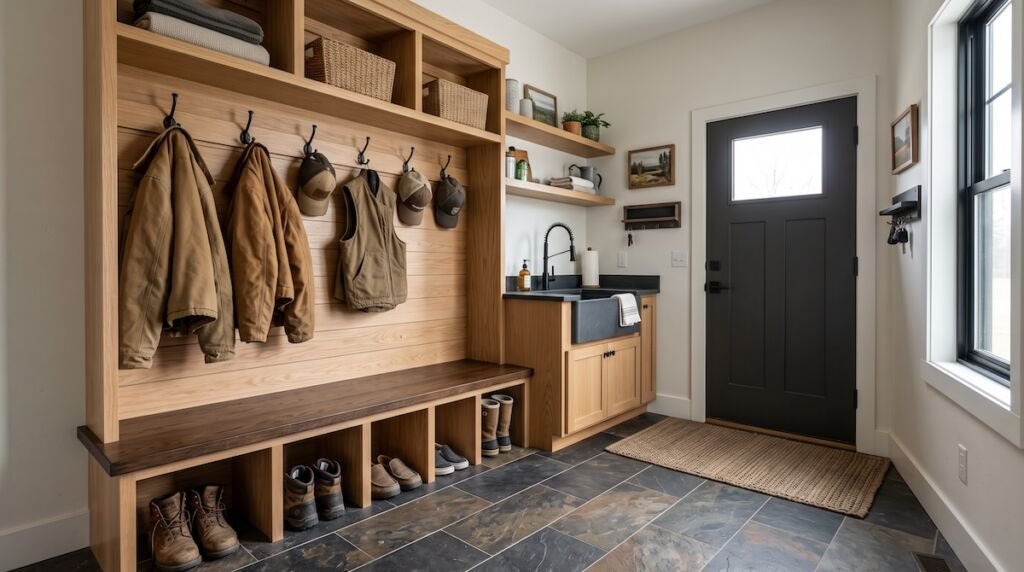
This is the part of a barndominium with workshop space that owners most often underestimate.
Buffer Rooms
The best shop houses do not put a door straight from the shop into the kitchen. A mudroom in between is the natural choice. It gives you a place to drop muddy boots and coveralls before you walk on clean floors. Pair it with the laundry so dirty clothes go straight into the washer.
That buffer also helps with sound and air. Two doors with a small room between them block far more noise and odor than a single shared door.
What the Code Expects at the Shop Wall
Michigan’s residential code includes requirements for separating an attached garage from the dwelling. In general terms, that means fire-resistant gypsum board on the garage side of shared walls and heavier board on the ceiling when living space sits above. The door between the two has its own rules. The code also limits openings from a garage directly into sleeping rooms. Michigan currently enforces the 2015 Michigan Residential Code, and the state has paused moving to a newer edition, so check which version your building department is using.
A shop used for hobby work is often treated like a garage. A shop used for a business, or one storing large amounts of fuel or flammable finishes, may be reviewed differently. Confirm the classification and separation details with your township building official before plans are finalized.
Fumes and Sound
Welding smoke and solvent vapor migrate. Seal the shared wall at outlets and pipe penetrations, and use a dedicated exhaust fan so the shop runs at slightly lower pressure than the house. Sound-rated insulation or a staggered-stud wall helps with noise, and closets along that wall add distance between the table saw and the bedrooms.
Planning the Shop Itself
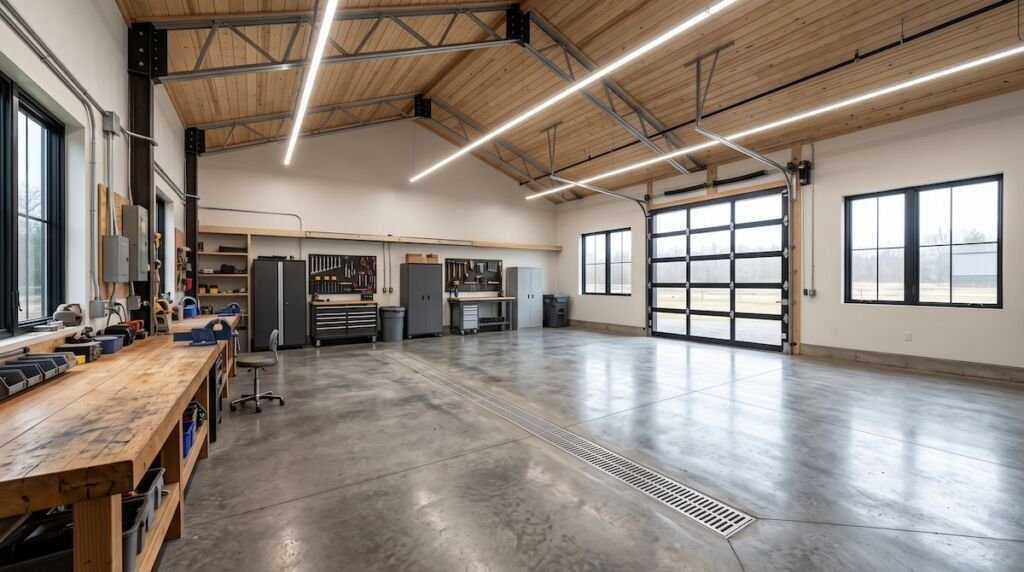
The shop should run as its own zone with its own systems.
A Separate HVAC Zone
A shop has a much larger volume of air and big doors that open often. Its air is also something you do not want circulating through the bedrooms. A separate heating system for the shop keeps dust and fumes out of the house ductwork. It also lets you heat the shop only when you are working. In-floor radiant heat is popular in shop slabs because it warms the concrete and recovers quickly after a door has been open.
Electrical Service for Real Tools
A typical house panel is sized for appliances and lighting, not a welder and a dust collector running at the same time. Plan the shop’s electrical load early so the service coming to the property is sized for it. A dedicated subpanel in the shop keeps circuits close to where you work, and running extra conduit now makes adding a 240-volt outlet later far easier.
Floor Drains and Lighting
Floor drains are handy when snow melts off a truck. Where that water goes is the hard part. Shop drains can carry oil and chemicals, and many jurisdictions restrict connecting them to a septic system or letting them discharge to the ground. Some require an oil separator. Check with your township and county health department before you design the slab, then slope the floor toward the drain.
Lighting matters too. Bright, even overhead fixtures cut shadows at the bench, and clerestory windows bring in daylight without giving up wall space for tool storage.
Doors and Ceiling Height
Measure what you plan to store before you commit to a door size. An RV with roof-mounted air conditioning needs more clearance than most people expect. So does a wake boat with a tower sitting on its trailer. Add room for the overhead door’s track and opener, which eat into the height you thought you had.
Ceiling height has to clear the door and any car lift you might install, measured to the underside of the trusses. Post-frame and steel buildings make tall sidewalls easier than conventional framing. Our page on barndominium construction in Michigan covers how we frame and finish these buildings.
A long trailer also needs room to swing into the door, so the driveway and door location have to work together on the site plan.
Zoning Rules and Resale Value
Zoning can shape your design as much as your wish list. Many townships regulate home occupations, limiting things like customer traffic, signage, employees, or the share of a building used for business. Some treat a large shop as an accessory use with its own size limits, even under the same roof as the house. If you plan to run a business from the shop, get the township’s home occupation rules in writing before you size the space. We go deeper into local review in our post on building a barndominium in Oakland County.
Resale deserves a thought as well. A huge shop may appeal to a narrow group of buyers, and appraisers may not value shop square footage the same way they value living space. Stubbing in plumbing so part of the shop could become living area later keeps your options open. If you are still weighing this building type against a conventional house, our comparison of a barndominium vs. a traditional custom home lays out how appraisal and financing differ.
Frequently Asked Questions
What is the best layout for a barndominium with workshop space?
There is no single best layout. Side-by-side plans are the most common because they keep everything on one level and simplify the roof. Front-shop and loft designs work better on certain lots, so your parcel and how you use the shop should drive the choice.
Does an attached shop need a fire-rated wall?
Michigan’s residential code requires a separation between an attached garage and the living space, typically using gypsum board and a qualifying door. A shop used for business or for storing flammable materials may face additional requirements. Confirm the details with your township building department.
Should the shop share the home’s heating system?
We recommend a separate system. A shared system can pull dust and fumes into the home’s ductwork, and the shop’s large doors make it hard to keep temperatures stable.
Can I run a business out of my barndominium shop?
It depends on your township’s home occupation rules. Many limit customer visits, employees, signage, or outdoor storage. Ask the zoning office before you design, because the answer may affect the size and location of the shop.
How tall should the overhead door be for an RV or boat?
Measure your tallest vehicle, including rooftop units and antennas, and add clearance for the door track and opener. Plan the ceiling height around that door and any lift you may add. Building tall now is far easier than raising a wall later.
Plan Your Shop House With a Michigan Builder Who Has Done It
A well-planned barndominium with workshop space feels like two buildings that happen to share a roof: a shop you can work in hard and a home that stays quiet and clean. Getting there takes decisions about layout and separation before the first post goes in the ground.
Renaissance Building holds dual Michigan Residential Builder’s Licenses and brings 50 years of combined experience to every project. Clients get weekly updates with shared photo folders and open reporting of any problems. Browse our completed projects, then schedule a no-obligation consultation to talk through your shop house plans.