Insulating a barndominium in Michigan is a different problem than insulating a stick-framed house, because the steel shell and the post framing handle heat and moisture in ways wood framing never does.
The good news is that a well-planned barndominium can be every bit as warm and quiet as a conventional home. It just takes the right decisions early, while the posts are going up and before the steel goes on.
Insulating a Barndominium in Michigan Starts With the Climate
Where Southeast Michigan Sits on the Energy Code Map
The International Energy Conservation Code divides the country into climate zones, and Michigan’s residential energy code is built on it. The southern Lower Peninsula, which includes Oakland, Livingston, Washtenaw, and Wayne counties, falls in climate zone 5. The northern Lower Peninsula and the Upper Peninsula sit in colder zones, so a design that works in Wixom may need more insulation in Marquette.
The U.S. Department of Energy publishes recommended insulation levels by climate zone for attics and floors, along with wall assemblies. Your building department will enforce the Michigan code that applies when your permit is issued, so confirm the current requirements with your township before final plans are drawn.
Why a Post-Frame Shell Behaves Differently
Most barndominiums use post-frame construction, with widely spaced posts and horizontal girts carrying the wall steel. That wide spacing is great for open floor plans. It also means there is no standard stud cavity waiting for a batt of fiberglass.
Steel siding and roofing also conduct heat far faster than wood sheathing. Every fastener and every girt touching the steel is a small bridge for cold to travel inward. Insulating a barndominium in Michigan means accounting for those thermal bridges, or the walls will feel cold even when the thermostat says otherwise.
Choosing Insulation for a Post-Frame Barndominium
Closed-Cell Spray Foam
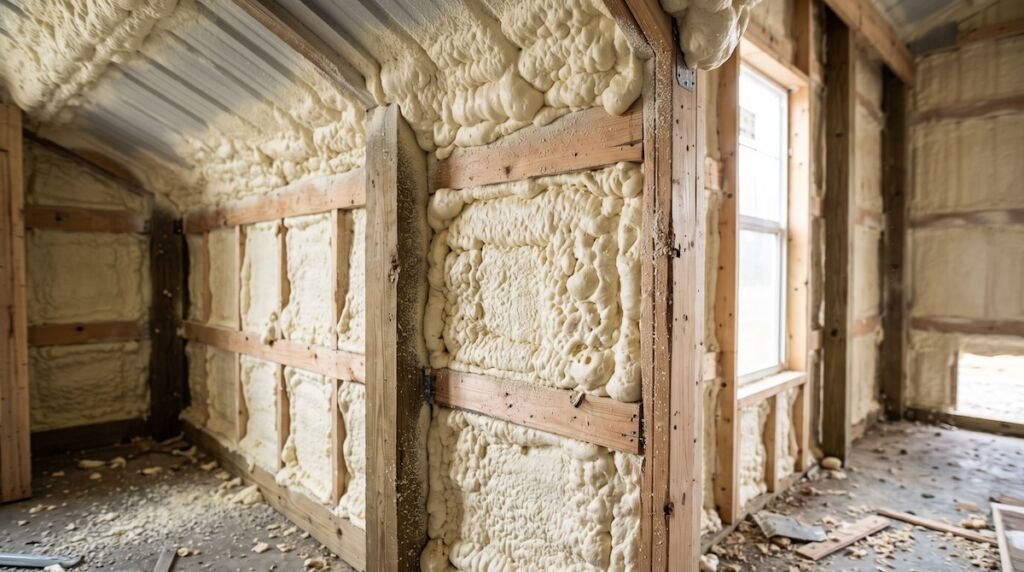
Closed-cell spray foam is dense and rigid once it cures. It delivers more insulating value per inch than most other options, and at sufficient thickness it also slows vapor and air movement. Sprayed directly against the underside of steel roofing and the inside of wall panels, it bonds to the metal and keeps warm, humid interior air away from the cold surface.
That direct contact is why closed-cell foam is a popular choice on metal buildings. It costs more and requires a trained installation crew.
Open-Cell Spray Foam
Open-cell foam is softer and lighter, and it expands much more as it is applied. It seals air leaks well and absorbs sound, which some owners like in a large open living area. Because it lets vapor pass through, a cold climate usually calls for a separate vapor retarder on the warm side, and it should not be the only layer protecting bare steel from interior moisture.
Rigid Board and Blanket Systems
Rigid foam board can be installed in continuous layers across girts, which cuts down on thermal bridging at the framing. Seams need to be taped and sealed carefully, since even a narrow gap lets moist air reach the steel behind it.
Another approach is a framed interior wall inside the posts, filled with batts or blown insulation. It works in Michigan if the vapor and air control layers are continuous. A building that mixes systems, such as spray foam in the roof and a framed, insulated wall below, is common and sensible.
Stopping Condensation on Metal Roofs and Walls
What Causes It
Condensation is the problem most barndominium owners never think about until they see water dripping from the ceiling on a cold morning. Warm indoor air holds moisture from cooking, showers, laundry, and people breathing. When that air touches steel chilled by winter wind, the moisture turns to liquid on the metal.
Over time, that water can rust fasteners, soak insulation, stain drywall, and feed mold behind finished walls. We cover this risk in more detail in our post on what most builders won’t tell you about building a barndominium, because it is one of the most common failures in poorly planned metal homes.
Air Sealing Comes Before Everything Else
Most moisture enters a wall or roof assembly riding on air leaks, not soaking through solid materials. Sealing gaps at the eaves, the base of the walls, around windows, and at every electrical and plumbing penetration does more to prevent condensation than any single product. A blower door test near the end of rough-in shows where the building still leaks while those spots are easy to fix.
Vapor Control on the Warm Side
In a heating climate like ours, the vapor retarder belongs on the interior, warm side of the insulation. Closed-cell foam handles this on its own at proper thickness. Open-cell foam and fiberglass need a separate layer installed without gaps. Getting this backward traps moisture inside the wall.
Slab Edges and Shop Doors: Where Winter Heat Escapes
Most barndominiums sit on a concrete slab, and concrete pulls heat out of a room steadily. The slab edge, where the concrete meets cold outdoor soil and air, is the biggest weak point. Rigid foam installed vertically along the slab perimeter and extending down toward the frost line keeps that edge from acting like a radiator in reverse.
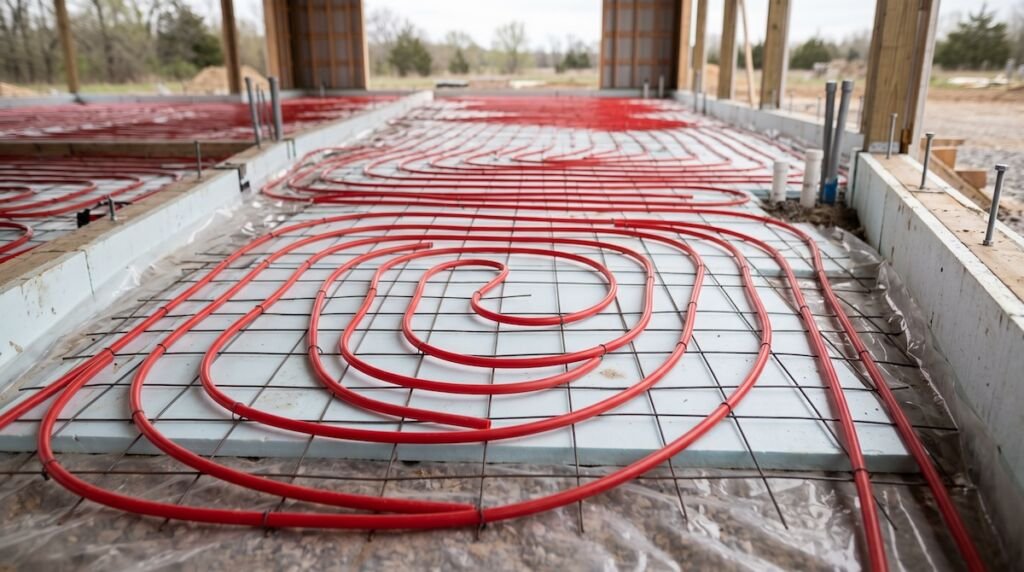
Under-slab insulation matters even more if you plan radiant floor heat. Without foam board under the slab, a large share of the heat from the tubing drifts down into the ground instead of up into the living space.
Large overhead or sliding shop doors deserve their own attention. A big door is effectively a thin wall with long seams, and it can lose heat quickly even when closed. Insulated doors with good perimeter seals help. So does placing the shop on its own heating zone, separated from the living area by an insulated wall and a solid door.
Heating and Ventilating a Tight Barndominium
Radiant In-Floor Heat
Radiant heat runs warm water through tubing embedded in the slab. It suits barndominiums well because the slab is already there and the open floor plans can make forced air feel uneven. Floors stay warm underfoot, and the heat is quiet. The tubing has to be planned before the concrete pour.
Forced Air With Properly Designed Ductwork
Forced air remains common, and it handles cooling and filtration in the same system. In a barndominium with tall ceilings, ductwork must be sized and placed according to a proper load calculation, not guessed at. Keeping ducts inside the insulated envelope keeps their heat where you want it.
Cold-Climate Heat Pumps and Geothermal
Air-source heat pumps used to struggle in long stretches of below-freezing weather. According to the Department of Energy, advances in air-source heat pumps now make them a viable heating option in colder regions. A backup heat source for the coldest nights is still worth discussing with your HVAC designer.
Geothermal heat pumps draw on the steady temperature of the ground a few feet below the surface. Rural lots often have room for horizontal loops. Soil conditions and available land decide whether it fits your site.
Ventilation in a Tight Building
A well-sealed barndominium needs mechanical fresh air, because it no longer leaks enough to ventilate itself. An energy recovery ventilator (ERV) or heat recovery ventilator (HRV) brings in outdoor air while transferring heat from the stale exhaust air. That keeps indoor humidity in check, which also protects the steel shell from the condensation described above.
Frequently Asked Questions
What is the best insulation for a barndominium in Michigan?
Closed-cell spray foam applied directly to the steel is the most common choice because it insulates and controls vapor in one layer. Hybrid approaches using foam on the roof and a framed, insulated interior wall can also perform well. The right answer depends on your budget and on how the shop and living spaces are separated.
Do metal barndominiums sweat in the winter?
They can if warm, humid indoor air reaches cold steel. Continuous air sealing and a properly placed vapor control layer stop most of it, and mechanical ventilation keeps indoor humidity down. A building designed with those details in mind should stay dry through a Michigan winter.
Is radiant floor heat worth it in a barndominium?
Many owners love it because it keeps the slab warm and heats open rooms evenly. It must be planned before the concrete is poured, and the slab needs insulation underneath to work efficiently. If you also want central air conditioning, you will need a separate cooling system.
Does the shop area need to be insulated?
If you plan to work in the shop during winter or store anything sensitive to cold, yes. A separate heating zone lets you keep it cooler than the house.
Plan Your Barndominium’s Insulation and Heating Before the Posts Go Up
When insulating a barndominium in Michigan, the decisions that matter most get locked in early, at the slab and the shell, long before anyone picks paint colors. Renaissance Building holds dual Michigan Residential Builder’s Licenses and brings 50 years of combined experience to every project. We give clients weekly updates with shared photo folders and schedule reports, and we report problems openly when they come up.
If you are planning a barndominium in southeast Michigan, start with our barndominium building services to see how we approach these builds. When you are ready to talk through insulation and heating for your site, schedule a no-obligation consultation with our team.