Most people who call us about a barndominium already know they want the big open great room and the attached shop. What they haven’t settled is the skeleton underneath it. The post-frame vs steel-frame barndominium question shapes your foundation, your wall assembly, how the interior gets finished, and how the building ages through decades of Michigan winters.
Both systems can produce a solid, code-compliant home. They just get there differently. Below we explain how each one carries weight and what that means on a Metro Detroit or Livingston County lot.
If you’re still sorting out what separates a true barndominium from a pole barn with a bedroom in it, start with our Michigan buyer’s guide to what a barndominium really is and come back here.
How Each System Carries the Load
Post-frame: wood columns and trusses
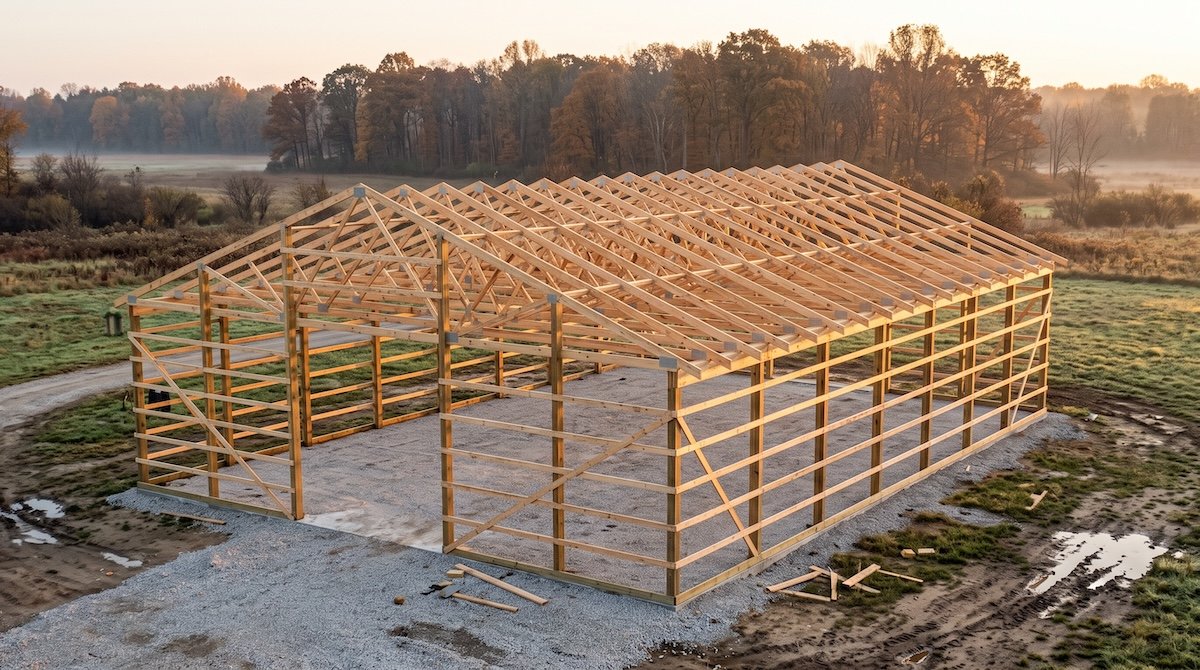
A post-frame building uses large wood columns, usually laminated or solid pressure-treated posts, set at regular intervals around the perimeter. Engineered wood trusses sit on those posts and carry the roof. Horizontal girts run across the posts on the walls, and purlins run across the trusses on the roof.
Traditionally the posts were embedded directly in the ground. Many builders now set them on concrete piers or attach them to a slab or foundation wall with steel brackets, which keeps the wood out of the soil entirely.
Steel-frame: rigid red iron frames
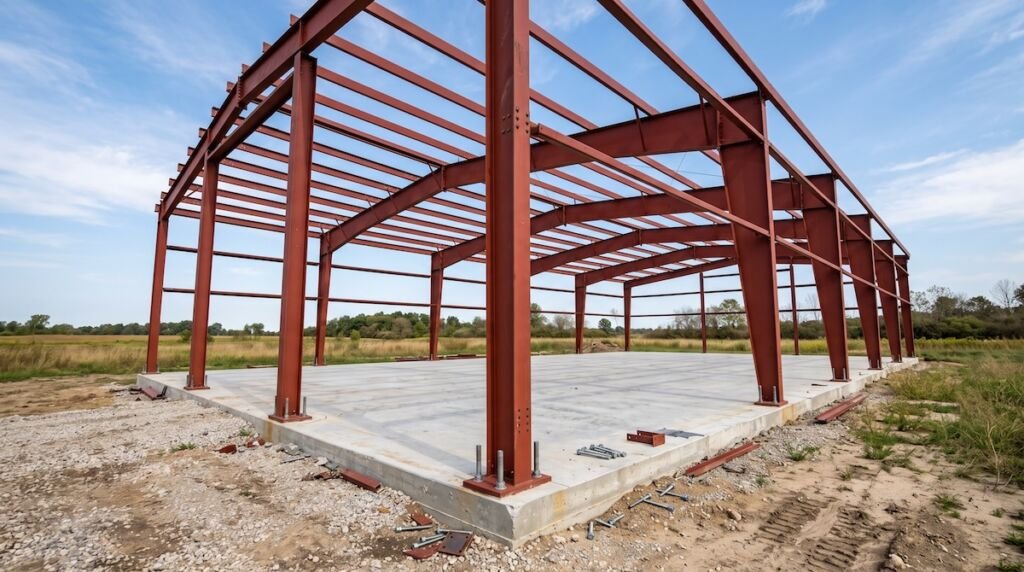
A steel-frame barndominium uses welded or bolted steel frames, often called red iron for the primer color. Each frame is a single rigid unit, with two columns and a rafter connected so the joints resist bending. Steel girts and purlins tie the frames together, and the wall and roof panels attach to those.
Because the frames are rigid, they resist sideways forces through the connections themselves. A post-frame building handles the same forces by relying on post anchorage and on the roof and wall sheathing acting together as a stiff diaphragm.
Clear spans and open interiors
Both systems can span a wide great room or shop without interior columns. Steel rigid frames are especially well suited to very wide open bays, which is why they show up in large equipment buildings. If you want a shop big enough for a motorhome, steel often makes that simpler to engineer.
Post-frame trusses also span generously, and for most residential footprints they cover the full width without trouble. Very tall sidewalls or unusually wide spans call for heavier posts and closer truss spacing. Your engineer will tell you where that line falls for your plan.
Snow and Wind Loads Under the Michigan Code
Snow loads come from the code, not a sales sheet
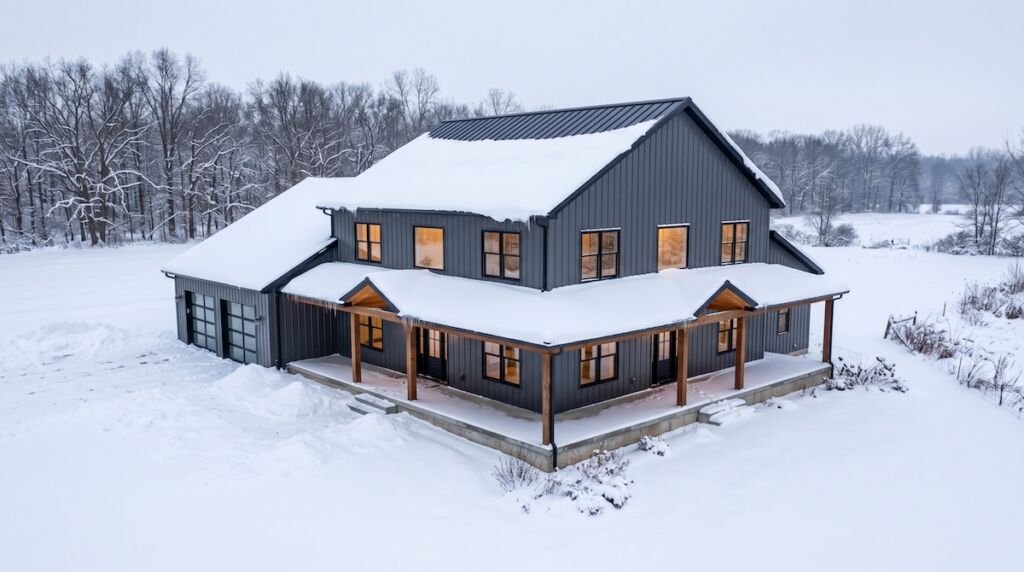
A kit catalog might advertise a roof rating, but your township doesn’t care what the catalog says. The Michigan Residential Code includes its own ground snow load table that lists values by county, with specific cities and townships carved out where the number differs. Your engineer designs the roof to the value assigned to your exact jurisdiction, then adjusts for roof pitch and drifting.
Drifting matters for barndominiums because a lower shop roof next to a taller living section creates a spot where snow piles up. A good structural design handles that step in the roofline on purpose. The USDA Forest Service keeps a state-by-state snow load reference noting that Michigan sets its own amended requirements. It is a useful starting point before you talk with your building department.
Wind and lateral forces
Open farmland in Livingston or western Washtenaw County sees more wind than a wooded lot in Oakland County. Steel frames resist it through rigid connections and anchor bolts. Post-frame buildings rely on post anchorage plus the shear strength of the roof and wall diaphragms, so the sheathing fastening schedule is not a detail to skip. The Michigan Bureau of Construction Codes oversees the state codes and the local enforcing agencies that will review your plans.
Foundations and Site Conditions
Post-frame foundation options
An embedded-post design sets the column bottoms below the frost line in augered holes, usually on a concrete footing pad. A bracket-mounted design sets the posts on concrete piers or a frost-protected foundation wall, and then the floor slab is poured inside. For a home, we generally prefer keeping wood out of the ground, since it removes the long-term question of decay at the soil line.
Steel-frame foundation needs
Steel columns land on concrete footings or piers with anchor bolts cast in place. Those bolts have to be positioned precisely, because the frames arrive pre-drilled and there is very little room for error. Each column delivers a concentrated load, so soil bearing capacity at those points matters.
Heavy clay or a high water table can change the foundation design considerably in either system. We cover how site conditions affect barndominium plans in our post on site and soil conditions in Oakland County.
Moisture Control and Interior Finishing
Finishing the interior
This is where post-frame has a real practical edge for a home. Wood girts or furring on the exterior walls give drywall installers and trim carpenters something familiar to fasten into. Cabinets go up the way they would in any house.
Steel frames need more planning. Most builders add wood or light-gauge steel framing inside the exterior walls to create a cavity for insulation and wiring, with drywall fastened to the new studs. It’s very doable, but it adds a layer of work.
Thermal bridging and condensation
Steel conducts heat far better than wood. Every steel girt and purlin that touches both the exterior panel and the interior side becomes a path for heat to escape in January. Warm, moist indoor air meeting cold steel also leads to condensation inside the wall. A steel-frame home needs continuous insulation or thermal breaks between the framing and the skin, plus a carefully detailed vapor control layer.
Post-frame walls are less prone to that problem, but they still need careful air sealing and a vapor strategy matched to Michigan’s climate.
Rot versus corrosion
Wood fails when it stays wet, which is why ground-contact posts must be treated for that exposure. Steel fails through corrosion, usually where water sits against it or where coatings get scratched during construction. In both cases, good drainage and proper flashing are what make the frame last.
Choosing a Post-Frame vs Steel-Frame Barndominium for Your Property
Matching the frame to how you use it
The right answer in the post-frame vs steel-frame barndominium decision usually comes from how you’ll live and work in the building. If the home is the main event and the shop is a two-car garage with a workbench, post-frame tends to make interior finishing and energy performance simpler. If the shop is the priority, with tall doors and very wide open bays, steel frames deserve a hard look.
Site matters too. A windy, open parcel calls for careful lateral design in either system. Township rules on exterior appearance can also shape the choice, since some communities want the building to look like a house rather than an agricultural structure. You can see how we approach these projects on our barndominium services page.
Timeline and engineering
Steel frames are usually fabricated off-site to your engineered drawings, so the lead time comes during design and fabrication. Once they arrive, a crew can stand them quickly. Post-frame materials come from lumber suppliers with trusses built to order, and interior finishing often moves faster because the trades are working with wood.
A barndominium built as a primary residence has to meet the residential code, so expect your building department to want engineered drawings for either system. Weather and your township’s permit and inspection schedule will usually affect the calendar more than the choice of framing.
Frequently Asked Questions
Which is stronger in Michigan snow, a post-frame or steel-frame barndominium?
Neither is automatically stronger. Both are engineered to the ground snow load the Michigan Residential Code assigns to your jurisdiction, with adjustments for drifting and roof shape. A properly designed building of either type will carry the required load.
Can I put a basement under a barndominium?
It is possible with either system, but it changes the design considerably. The structure would bear on a full foundation wall rather than piers or a slab. Talk with your builder and engineer early, since soil and groundwater conditions will decide whether it makes sense.
Do post-frame posts rot in the ground?
Treated posts rated for ground contact are designed to resist decay. For a home, many builders set posts on concrete piers or brackets instead. That keeps the wood out of the soil altogether.
Does a steel-frame barndominium sweat inside?
It can if the walls are not detailed correctly. Cold steel and warm, humid indoor air produce condensation. Thermal breaks between the framing and the skin, paired with a proper vapor control layer, prevent that problem.
Which system is easier to finish like a traditional home?
Post-frame usually is, because drywall and trim fasten to wood framing the same way they do in a conventional house. Steel-frame homes typically need an added layer of interior framing first.
Talk Through Your Barndominium Structure With Us
Choosing a frame is easier when someone walks your actual lot and knows what your township will ask for. Renaissance Building holds dual Michigan Residential Builder’s Licenses and brings 50 years of combined experience to every project. During the build, you get weekly updates with shared photo folders and schedule changes, and we report problems openly.