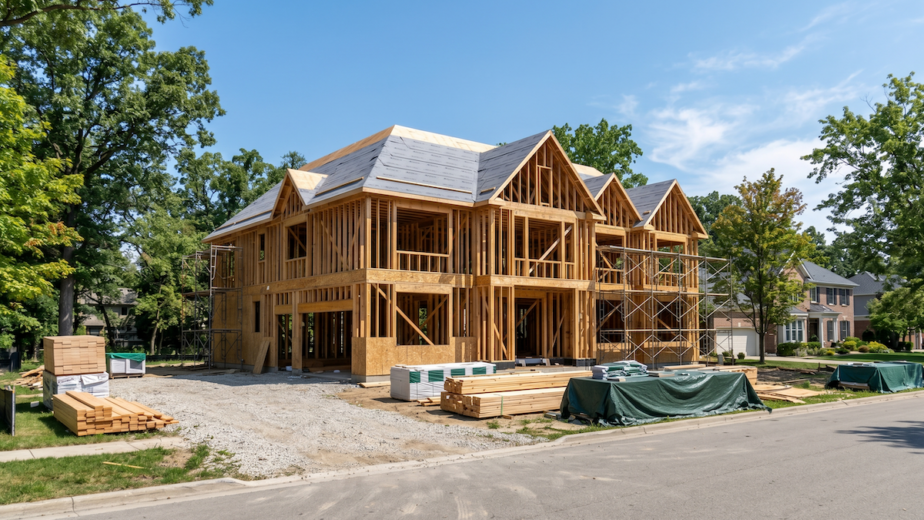
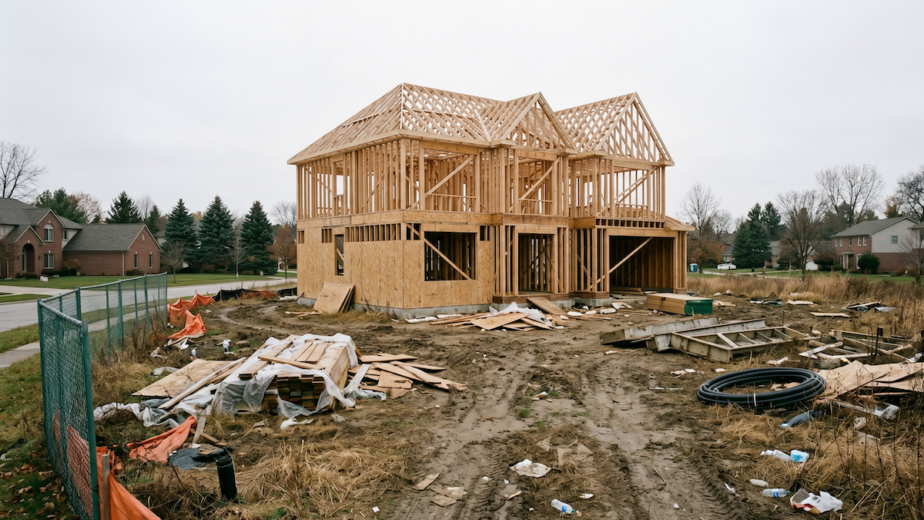
Barndominiums are everywhere online: soaring ceilings, oversized shops, striking barn-style exteriors. What the photos rarely show is how differently these homes come together, and how many decisions have to be settled before construction starts.
Some builders gloss over that. Here is what we think every barndominium buyer should hear before breaking ground.
A shell is not a home
Some advertised packages cover only a structural shell. Inclusions vary, so confirm whether the foundation, insulation, mechanical systems, interior work and finishes are included and who is responsible for each.
That gap is where budgets and schedules break. Before comparing prices, ask exactly what is included. Is it the structure only, or a finished residence with one builder accountable from foundation to final walkthrough? At Renaissance, we build barndominiums as finished custom homes, not kits.
Not every parcel, or township, is ready for one
A barndominium needs room, and it needs the right zoning. Some Michigan townships treat these homes like any other residence. Others review metal exteriors, mixed residential and shop use, or accessory structures differently. Deed restrictions and subdivision covenants can rule them out entirely.
The land has to suit the building, too: its drainage, its soil and where a large footprint can actually sit. For a detailed look at how this plays out locally, read our guide to building a barndominium in Oakland County.
Engineering and utilities decide more than the floor plan
Wide open spans, large garage doors and Michigan snow loads all put demands on the structure. A barndominium has to be engineered for its site and its climate, not adapted from a generic package. Insulation and air sealing matter even more in a large, open volume, because comfort and energy use depend on them.
Utilities deserve the same early attention. A rural parcel may need a well, septic, a long service run or a decision between propane and all-electric systems. Each choice affects the design, the schedule and the budget, so it belongs in the plan from the first meeting.
Financing and appraisal work differently
Not every lender is familiar with barndominiums, and appraisals can be harder when there are few comparable homes nearby. Construction loans also tend to require detailed plans, specifications and a defined budget before they will commit.
Talk to lenders early, and choose one with experience in custom or non-traditional construction. A complete, documented scope makes that conversation easier, because the lender and the appraiser can see exactly what is being built and to what standard.
Put the scope in writing
The most important thing a barndominium builder can give you is a documented scope: the structure, the shop space, the interior finish level, the site work, the utilities and the schedule, all agreed before construction begins. Without it, “what’s included” stays open to interpretation, and the gaps show up as change orders.
At Renaissance, every barndominium starts with a pre-construction agreement that documents those details in writing. It is how a large, complex build stays organized from the first conversation to the final walkthrough.
Your next step
If you own land or are evaluating a parcel, start with the site. Schedule a private, no-obligation consultation, and we’ll look at your property, your township and your plans together before you commit to anything. Learn more about our luxury barndominiums.